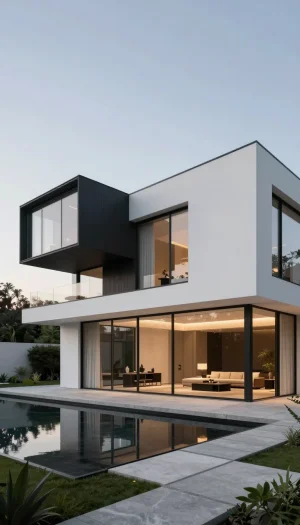
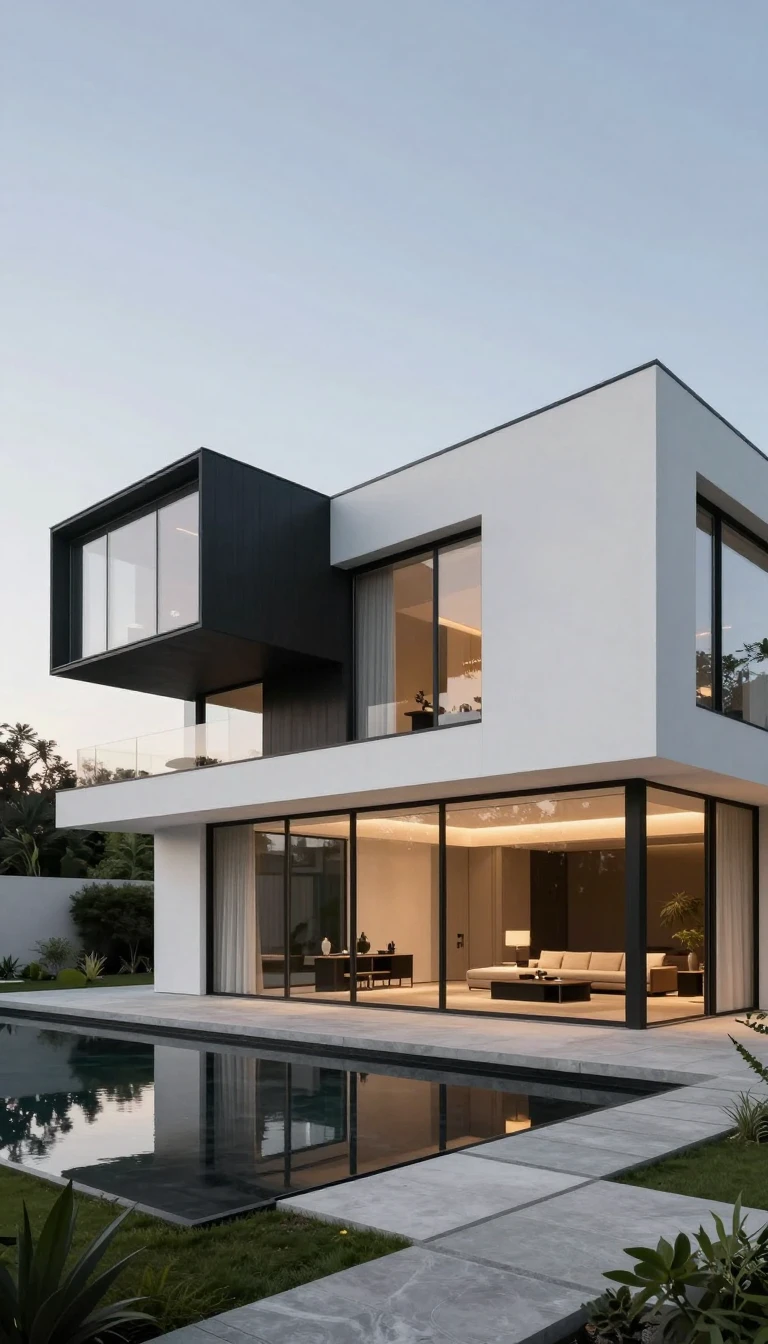

Contemporary minimalist luxury villa, architectural visualization, based on a clean primary white volume with bold **black floating boxes** projecting outward from the main body. The white volume acts as the main architectural shell, while the black cantilevered floating boxes contain private rooms and functional extensions. Large floor-to-ceiling glass surfaces define the public living spaces and create a strong visual connection between interior and landscape. Strong geometric composition, sharp rectangular forms, dramatic cantilevers, precise proportions, ultra-clean architectural lines, flat roof, seamless transitions between white plaster/concrete, matte black metal panels and transparent glass. The black boxes should appear visually suspended and slightly detached from the white main volume, creating a striking floating effect. Minimalist landscaped garden, reflecting pool, natural stone pathway, subtle greenery, sophisticated outdoor living area. Warm indirect architectural lighting inside the villa, soft ambient landscape lighting, realistic material textures, high-end contemporary architecture, calm and elegant atmosphere. **Photorealistic architectural visualization, ultra-realistic materials, cinematic dusk lighting, soft shadows, realistic reflections on glass, professional architectural photography, wide-angle perspective, eye-level camera, 24mm lens, balanced composition, 8K, highly detailed, clean sky, no people, no cars, no text, no excessive decoration, no classical elements.
More from Ali Vatanparast
Explore more work from this creator.