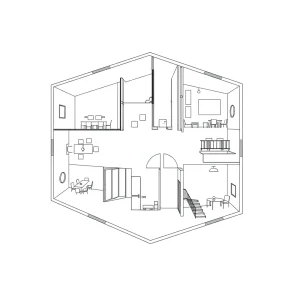
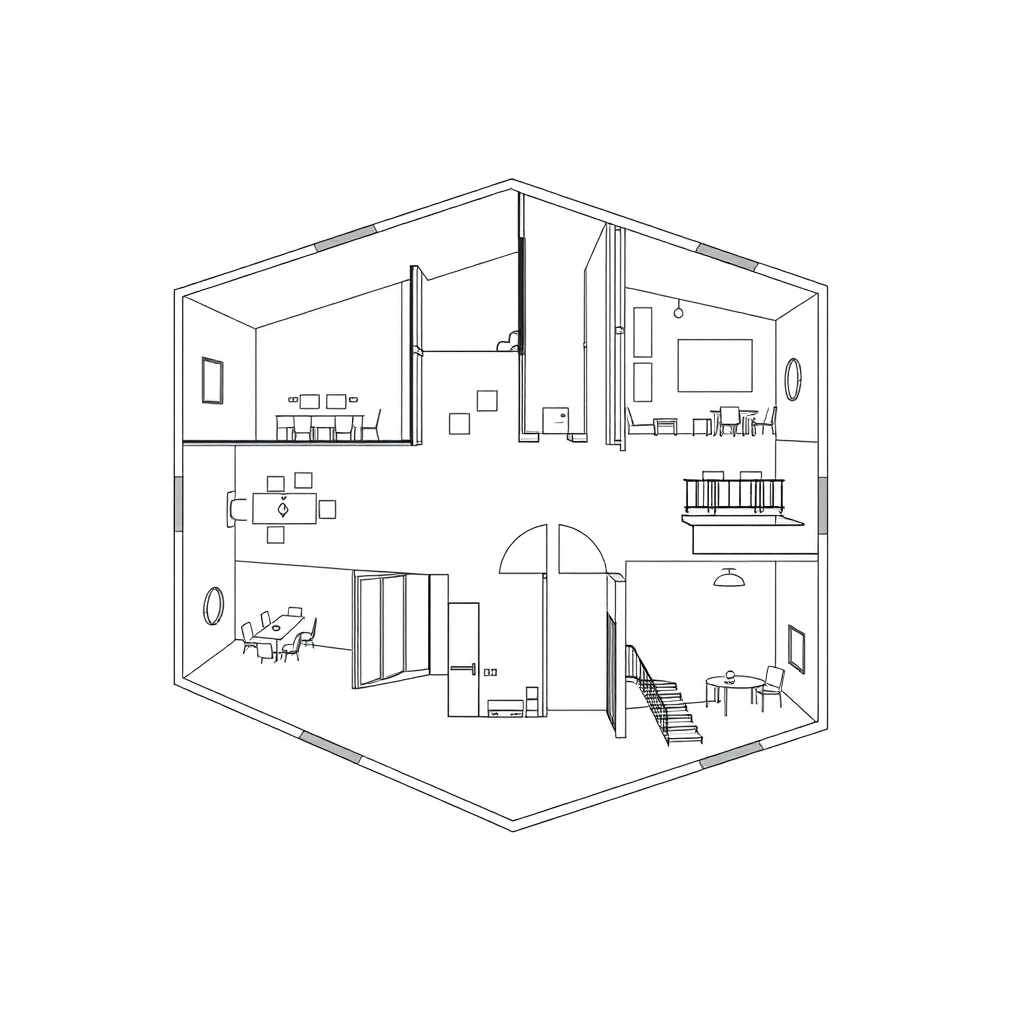

A black-and-white construction drawing of the first-floor plan of an artist's studio building inspired by Paul Klee's geometric and abstract style, with a floor plan that matches the unique exterior contours of the building. The plan should include: A multi-angled layout reflecting the building's exterior corners and non-rectangular shape. Structural elements such as columns, walls, and windows positioned to align with the visible facade design. A primary entrance located on the most accessible side of the building. Interior spaces including: A working area with desks and chairs, designed for creativity and functionality. A discussion room, positioned near the entrance, suitable for team meetings or client interactions. A restroom with complete facilities, located near the central or less visible area of the layout. A staircase placed either at the central core or near a corner, providing vertical circulation to upper floors. The drawing must adhere to professional architectural drafting standards, with distinct line weights: bold lines for walls, medium lines for structural columns, and fine lines for furniture and fixtures. The plan should balance functionality and artistic abstraction, emphasizing clean and precise line work to create a seamless connection between the interior layout and the building's unique exterior geometry.
More from 陳櫸仁
Explore more work from this creator.